
Bar Height vs. Counter Height: How to Choose the Perfect Seating Sizing
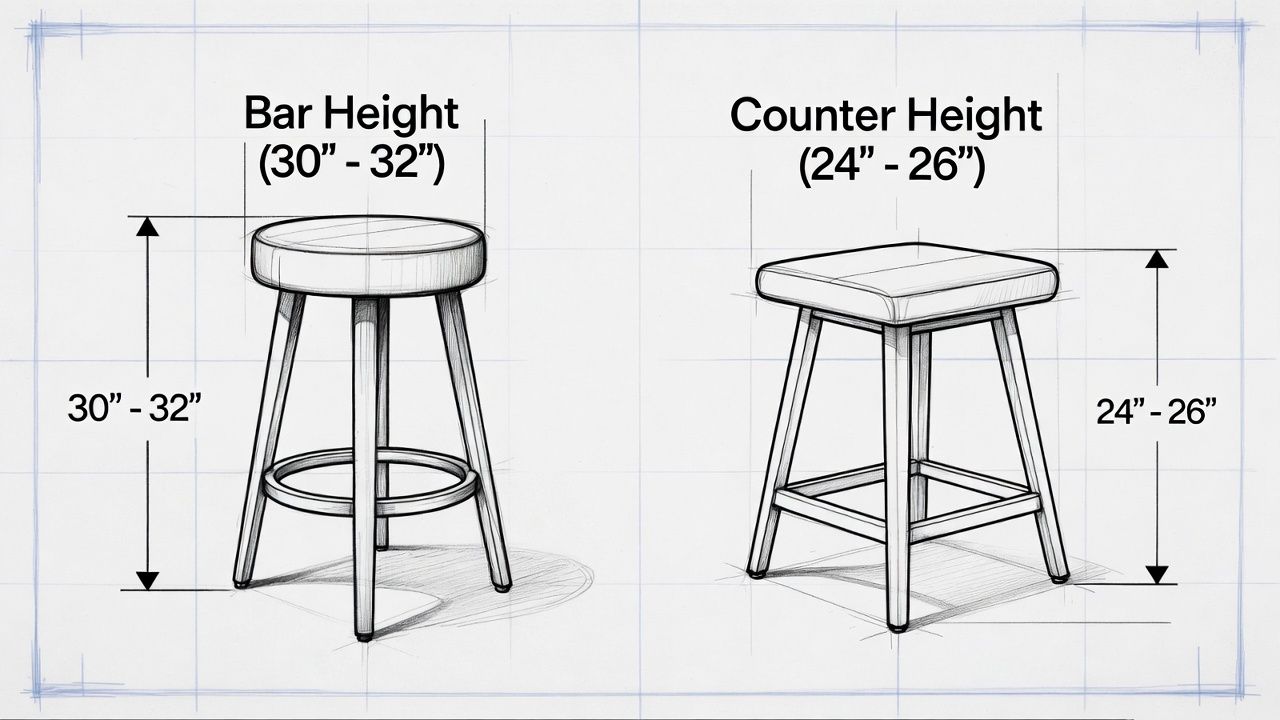
Bar Height vs. Counter Height:
How to Choose the Perfect Seating Sizing
It is one of the most common—and frustrating—mistakes in luxury home design: falling in love with a beautiful set of stools, bringing them home, and realizing they are either much too tall or awkwardly short for your kitchen island.
When you are investing in high-end residential seating, guessing on the numbers simply isn't an option. While a computer screen makes it easy to mistake one height for another, a mismatched fit ruins the comfort and ergonomics of your home's primary gathering space.
To help you get it right the first time, our showroom specialists have broken down the precise mathematical differences between counter height, bar height, and spectator height, along with the industry rules for perfect legroom clearance.
The Quick Reference Dimensions
Before diving into the details, here is the golden rule of seating design:
You need approximately 10 to 12 inches of clearance between the top of the stool’s seat cushion and the underside of your counter.
This ensures your guests have plenty of legroom to cross their legs and relax without their knees pressing against the countertop structure.
| Surface Height | Countertop Height (From Floor) | Ideal Seat Height (From Floor) |
|---|---|---|
| Counter Height | 35 to 37 inches | 24 to 26 inches |
| Bar Height | 41 to 43 inches | 30 to 32 inches |
| Spectator / Stadium Height | 47 to 49 inches | 34 to 36 inches |
Counter Height Stools (24" - 26")
Best For: Standard Kitchen Islands & Built-In Breakfast Bars
The vast majority of modern, open-concept kitchen islands feature a continuous, flat surface that sits flush with the rest of the kitchen countertops. By industry standards, these residential countertops stand exactly 36 inches tall.
For these surfaces, you need a counter height stool (measuring 24 to 26 inches from the floor to the top of the seat). This height allows the stools to slide entirely beneath the island overhang when not in use, keeping your kitchen's sightlines clean and open.
Bar Height Stools (30" - 32")
Best For: Elevated Bar Rails, Home Bars, & Great Rooms
If your kitchen features a multi-tiered island (where the food prep area is lower, and an elevated ledge hides the sink), or if you are outfitting a dedicated home bar or game room zone, you are dealing with bar height. These surfaces standardly stand 42 inches tall.
To accommodate this extra height, you require a bar height stool (measuring 30 to 32 inches from the floor to the seat cushion). Because bar stools sit higher off the ground, premium models almost always integrate a rigid structural footrest to support your legs comfortably while seated.
Spectator Height Stools (34" - 36")
Best For: Extra-Tall Custom Bars & Home Theater Viewing Tiers
Also known as stadium or extra-tall seating, spectator height is used for custom architectural layouts that sit at 48 inches tall. You often find these in luxury basements, custom outdoor entertainment pavilions, or secondary seating rows in home theater rooms where people need to see over a front row.
For these specialty heights, standard furniture store inventories fall short. You need a 34-to-36-inch seat height to keep the space proportionate and functional.
How to Measure Your Counter in Two Simple Steps
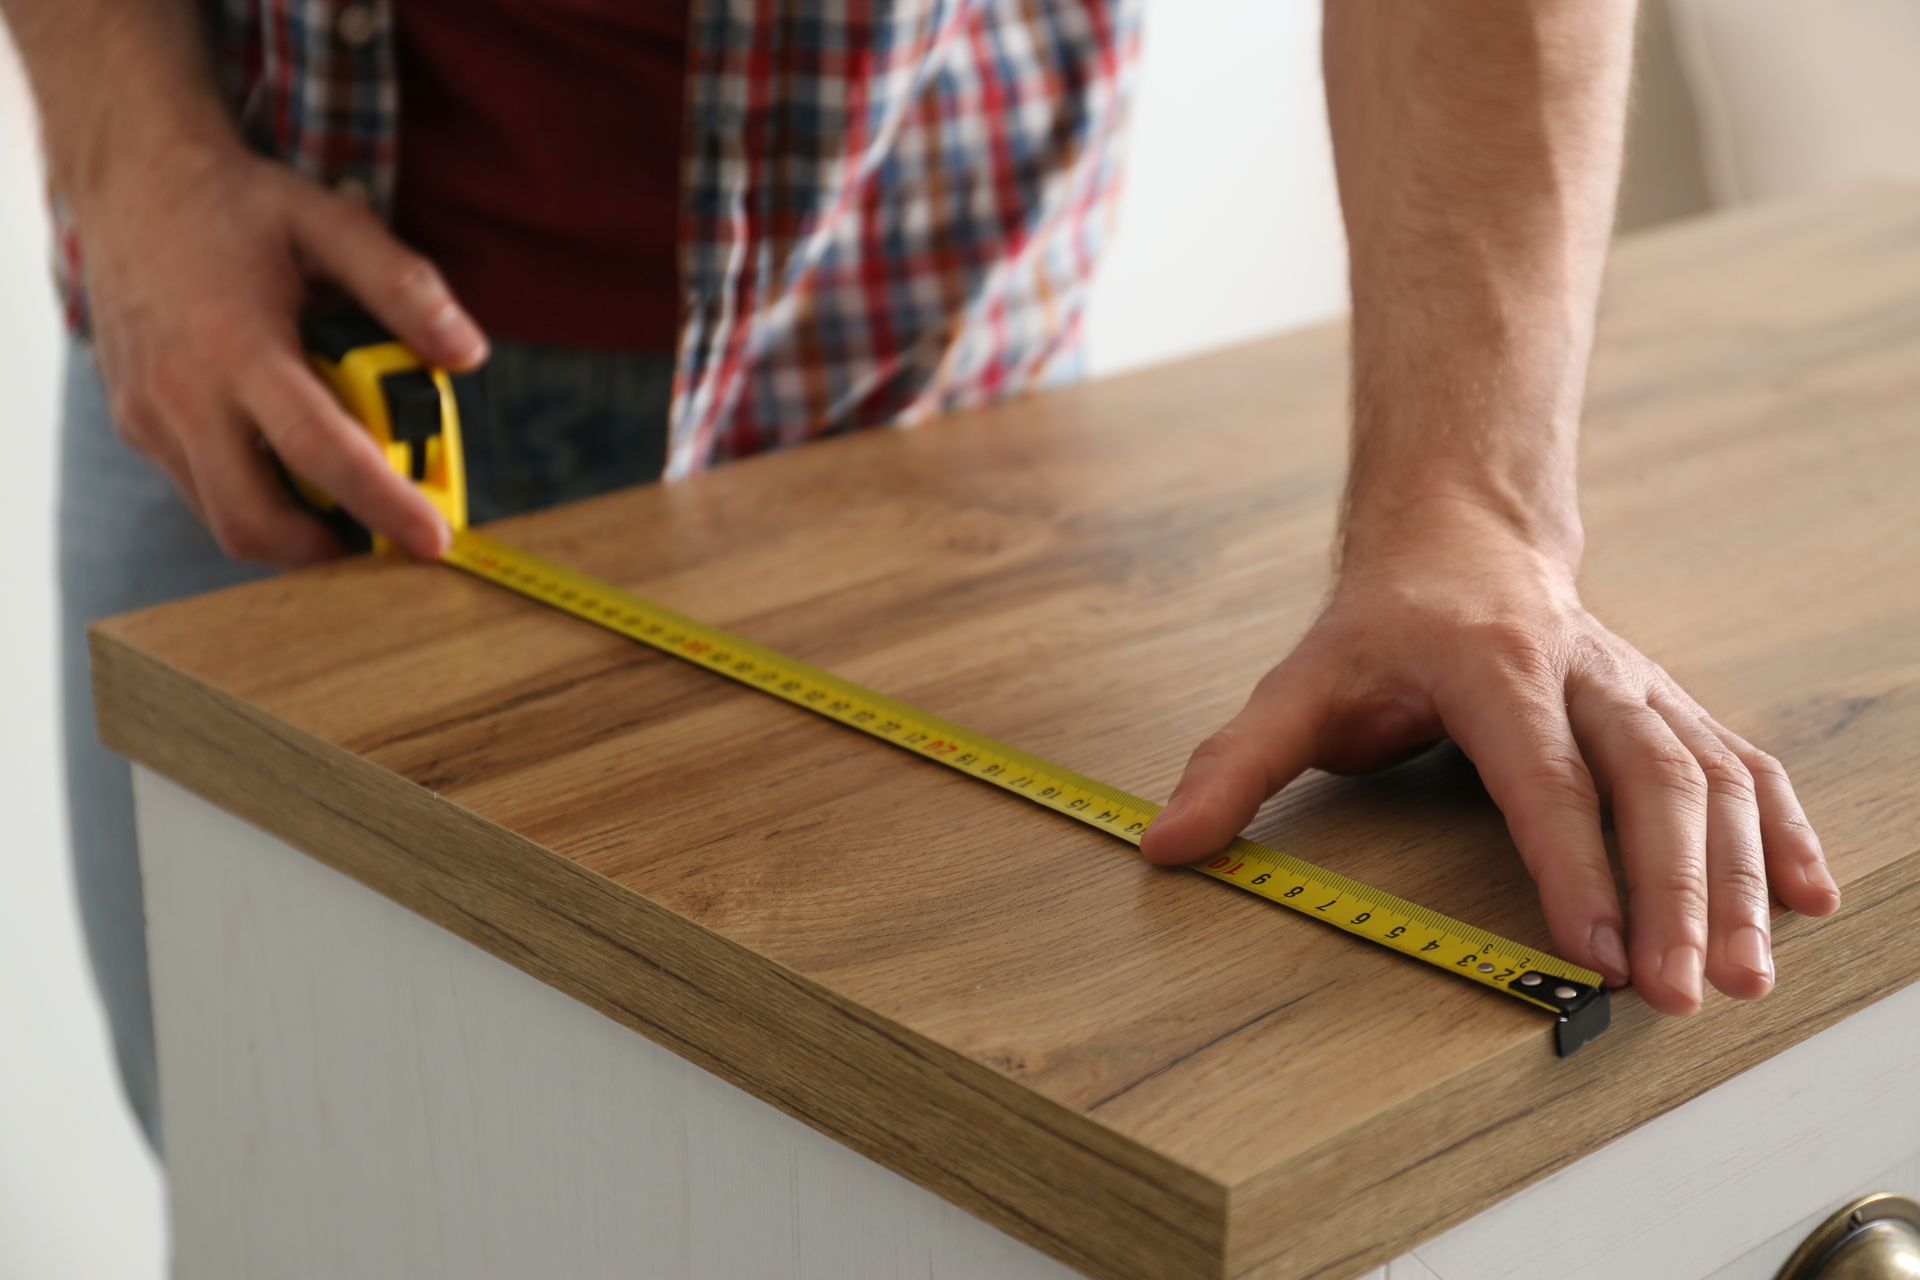
Before making the drive to our showroom, grab a tape measure and document these two vital numbers:
- The Height
Measure from the bare floor (not the baseboard) to the underside of the counter lip, as well as to the very top surface. If you have an apron or support beam running beneath the counter, measure from the floor to the lowest point of that beam.
- The Length
Measure the total horizontal length of the seating area. As a rule of luxury design, you want to leave 24 to 28 inches of horizontal space per stool. This gives your guests ample breathing room to eat, drink, and converse without rubbing elbows.
Eliminate the Risk with Our Signature Loaner Program
Knowing the math is an excellent start, but you shouldn't have to visualize how a stool will truly feel in your home.
Our gallery features over 200 designer-ready styles that are fully built, physically on the floor, and ready to go home for a "sit test" in your kitchen today.
With our exclusive Signature Loaner Program, you can take our fully assembled floor models directly from our Cleburne gallery to your home. Place them at your actual island, check the legroom clearance for yourself, and see how the premium coverings—whether rich designer textiles, easy-to-clean high-performance fabrics, or premium leathers—look under your home’s unique lighting.
Don’t risk an online ordering headache. Bring your counter measurements into The Barstool Place today, take the "Sit-Test" across our massive showroom collection, and let our local specialists guide you to the flawless fit your space deserves.
Share this article