The Complete Guide to Taking Flawless Counter Measurements

The Complete Guide to Taking Flawless Counter Measurements
You’ve invested in a beautiful home, designed the perfect kitchen island or home bar, and now you’re ready to select the perfect seating to tie the room together. But before you visit our Cleburne showroom to browse our collection of over 200 designer styles, there is one crucial step you cannot skip: taking exact measurements.
Guessing your counter’s dimensions is the fastest way to end up with an uncomfortable space. Stools that are too tall leave your knees pressed against the countertop structure, while stools that are too short make your kitchen island feel awkwardly low.
Sizing seating is a precise science. Grab a tape measure, a notepad, and follow this foolproof, step-by-step instructional guide to measure your space like a professional interior designer.
Step 1: Measure Your Vertical Counter Height
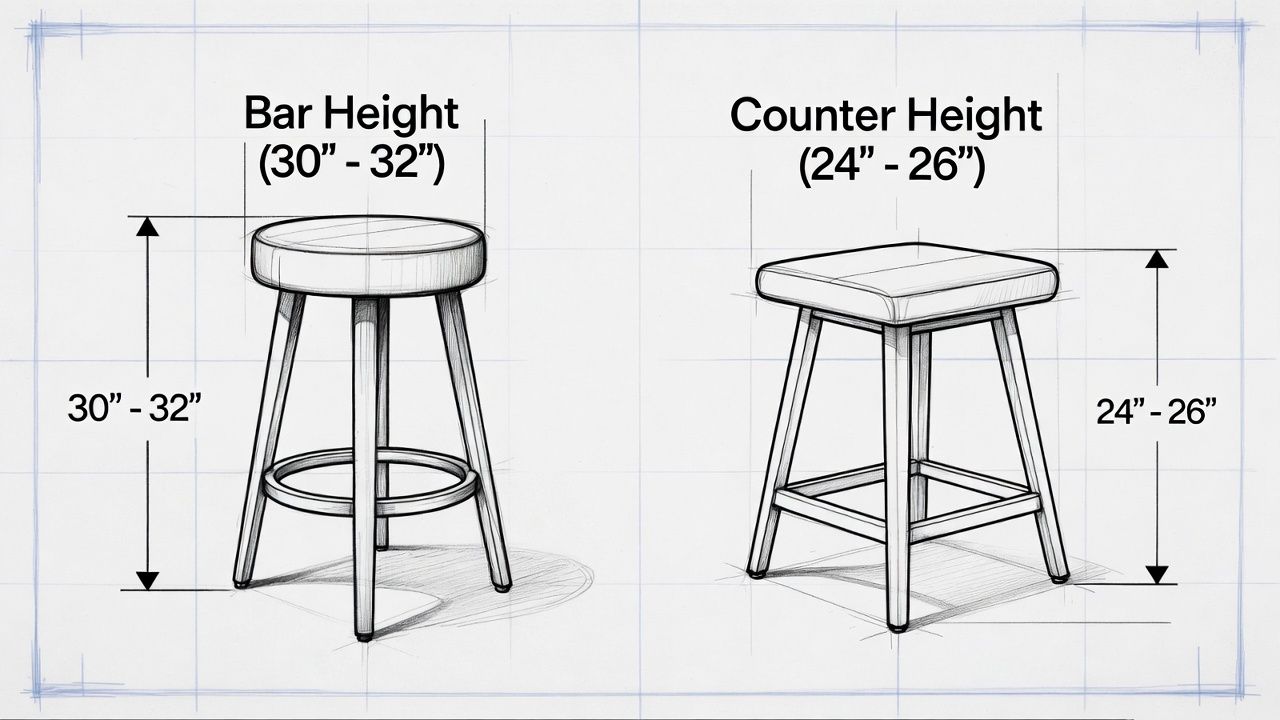
The most critical measurement determines whether you need counter height (24"–26" seat), bar height (30"–32" seat), or spectator height (34"–36" seat) stools.
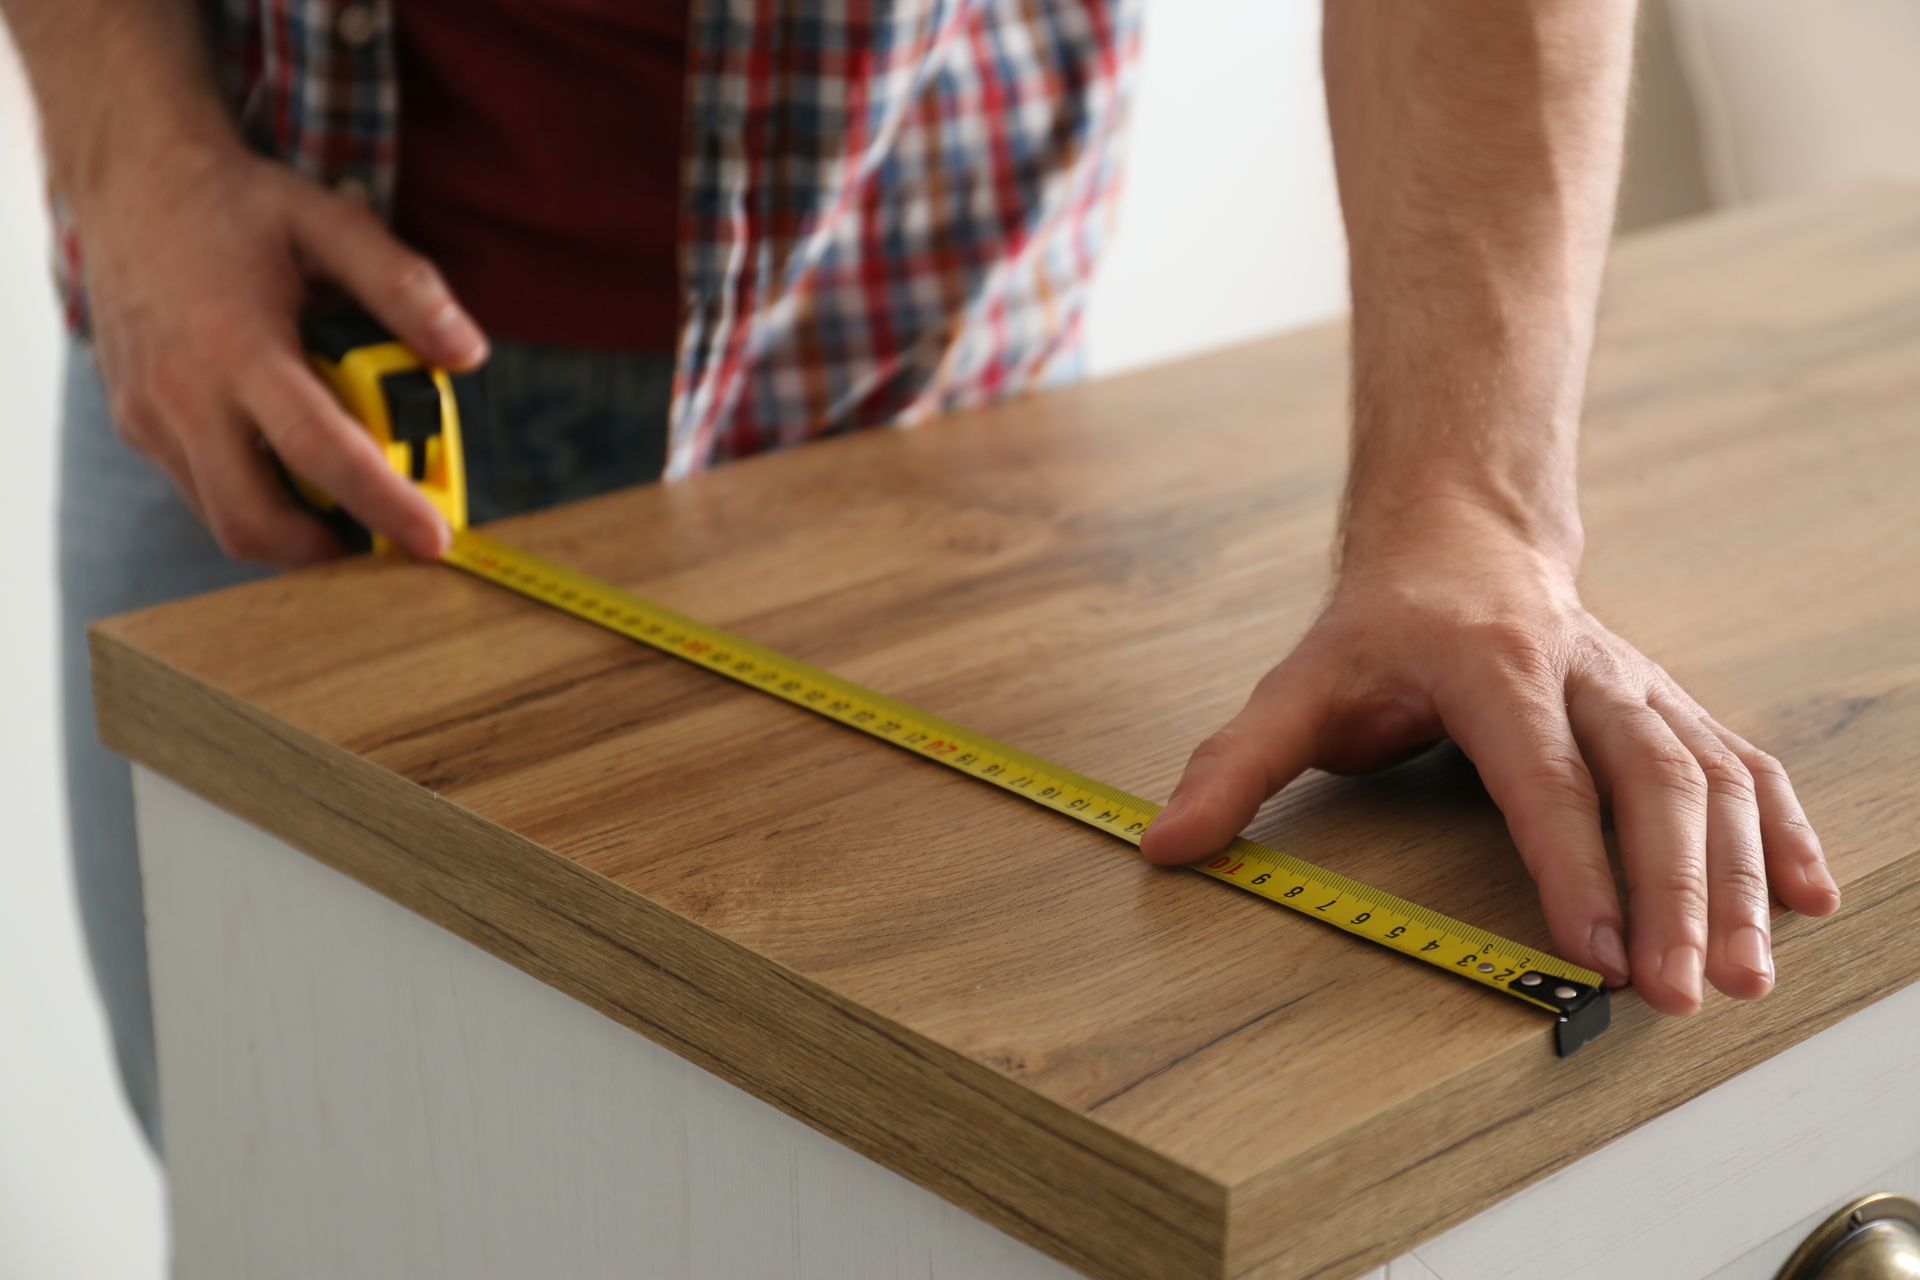
- Start from the true floor
Place your tape measure flat on the finished floor (not on top of a baseboard or decorative trim). - Measure to the underside of the surface
Extend the tape measure straight up to the bottom of the countertop overhang. This is where your legs will actually slide underneath. - Measure to the top surface
Note the measurement to the very top edge of the countertop.
Look Out for Counter Aprons!
Does your island have a decorative wood trim, a support beam, or a pull-out drawer directly beneath the countertop? This is called an apron. If your counter has an apron, you must measure from the floor to the bottom of the apron. Use this lower number to calculate your legroom clearance, otherwise your stools won't slide under the counter.
Step 2: Calculate Your Vertical Legroom Clearance
To sit comfortably without feeling trapped, the human body requires a specific amount of breathing room.
- The Golden Rule
You need 10 to 12 inches of clearance between the top of the stool’s seat cushion and the lowest point beneath your counter.
- The Math Example
If your kitchen island counter measures 36 inches from the floor to the top surface, subtracting 12 inches means you need a stool with a seat height of 24 inches. This falls perfectly into the standard Counter Height category.
Step 3: Measure Horizontal Counter Length (Stool Count)
Once you know how high your stools need to be, you need to determine exactly how many stools will comfortably fit along your counter without crowding your family and guests.
Measure the total horizontal length of the counter’s designated seating area from end to end. Apply the industry spacing rules to calculate your maximum stool capacity:
- Standard Spacing Rule
Allow 24 to 28 inches of horizontal space for every stool. This measurement is taken from the center of one stool to the center of the next. - Swivel Stool Rule
If you are choosing premium swiveling models, err on the side of caution and allow closer to 30 inches of space per stool. This prevents the frames from bumping into one another when guests turn to speak or get up from the counter. - The Breathing Room Buffer
Always leave at least 6 inches of space between the outermost stools and the edge of the countertop wall or cabinets.
Quick Measurement Cheat Sheet
Use this table as a quick reference guide to see how your home's measurements align with standard industry seating configurations:
| Surface Height | Countertop Height (From Floor) | Ideal Seat Height (From Floor) |
|---|---|---|
| Counter Height | 35 to 37 inches | 24 to 26 inches |
| Bar Height | 41 to 43 inches | 30 to 32 inches |
| Spectator / Stadium Height | 47 to 49 inches | 34 to 36 inches |
Step 4: Check Your Overhang Depth (Knee Space)
Don't forget to check how far your countertop extends past the base cabinets. For comfortable casual dining, your knees need room to move forward.
- For standard 36-inch counter surfaces, a comfortable overhang depth is at least 12 to 15 inches.
- For elevated
42-inch bar surfaces, an overhang depth of
10 to 12 inches is sufficient, as your legs naturally angle down more sharply on a higher seat.
Eliminate the Risk with a Real-World "Sit Test"
Taking measurements on paper gives you the perfect foundation, but you shouldn't have to cross your fingers and hope the final design works.
Our Cleburne gallery features over 200 designer-ready styles that are fully built, physically on the floor, and ready to go home for a "sit test" in your kitchen today.
With our exclusive Signature Loaner Program, you can bring your notes into the showroom, pick out your favorite styles, and physically take them home to your kitchen island. This allows you to verify your legroom clearance, test the horizontal spacing, and see how our premium coverings—ranging from high-performance, stain-resistant fabrics to luxury top-grain leathers—look under your home's unique lighting.
Bring your counter height and length measurements to The Barstool Place today, feel the substantial weight of our heavy-gauge steel construction and premium hardwoods, and buy with absolute confidence.
Share this article